Neon Frame
Category:
Location:
Las Vegas, NVYear:
2026Program:
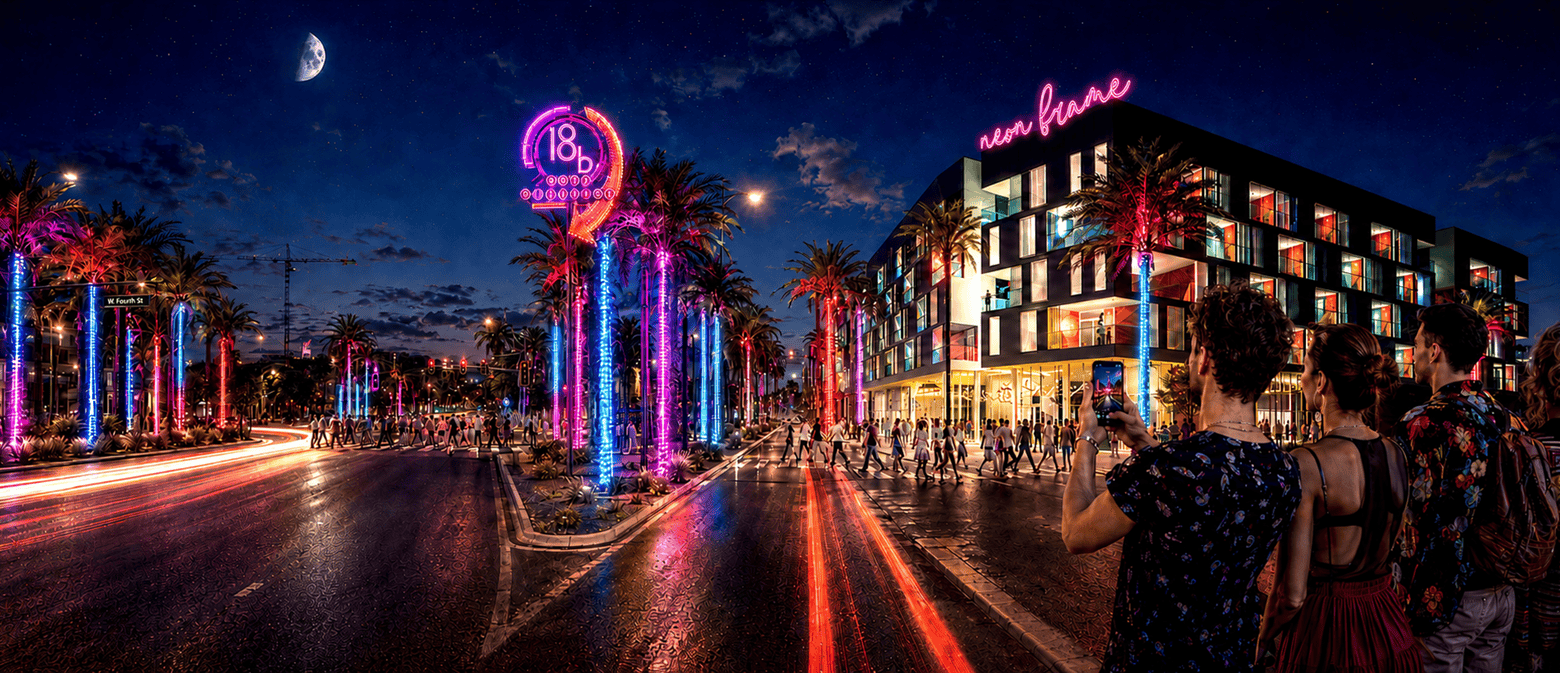
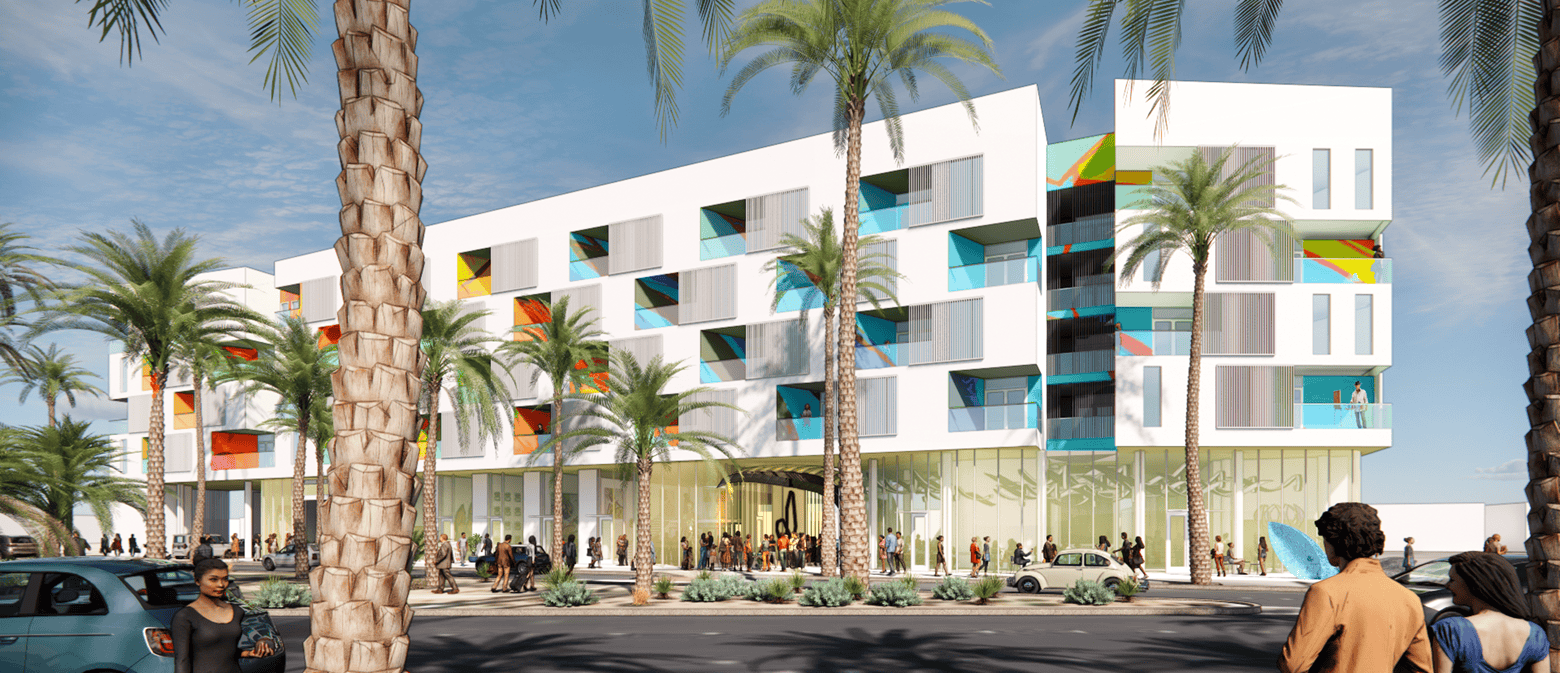
-5 Stories-97,000 Square Feet-109 Residential Units including 5 live/work units-Café and Creative Cocktail Lounge-Communal Artist Workshop -Outdoor GalleryNeon Frame is a proposed affordable live/work housing development on Las Vegas Boulevard, near the southern end of the Arts District. It is designed for artists, makers, and creative entrepreneurs, giving the district a stronger boulevard presence while creating a community where residents can work, collaborate, display art, and build lasting connections.
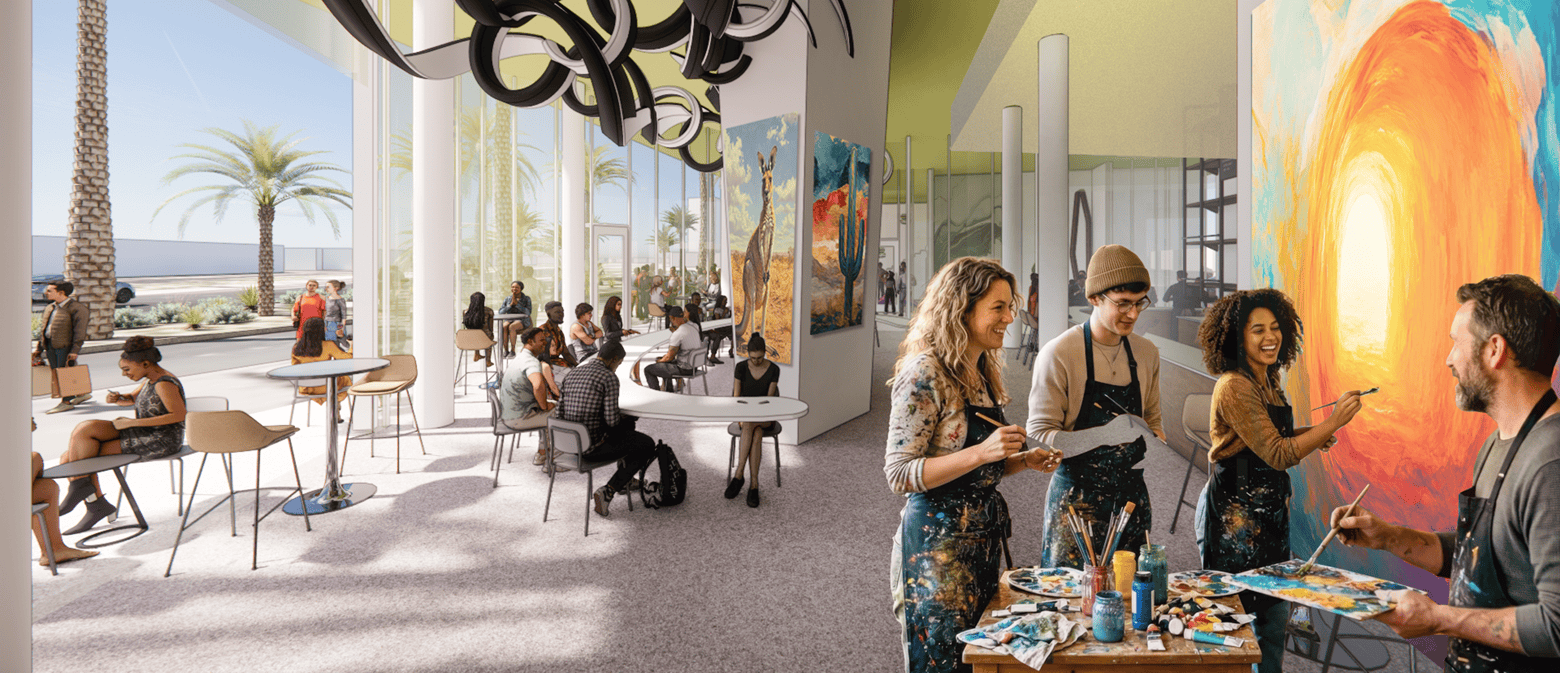
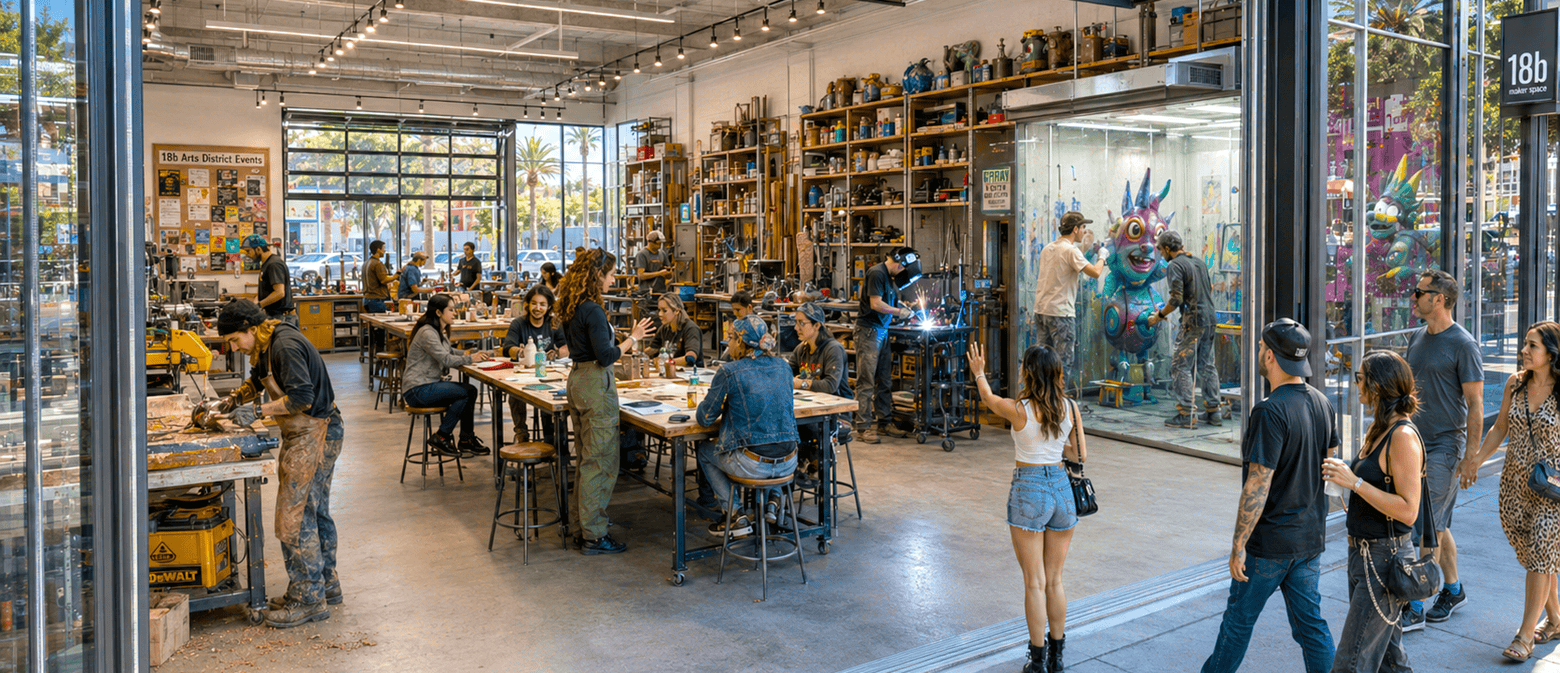
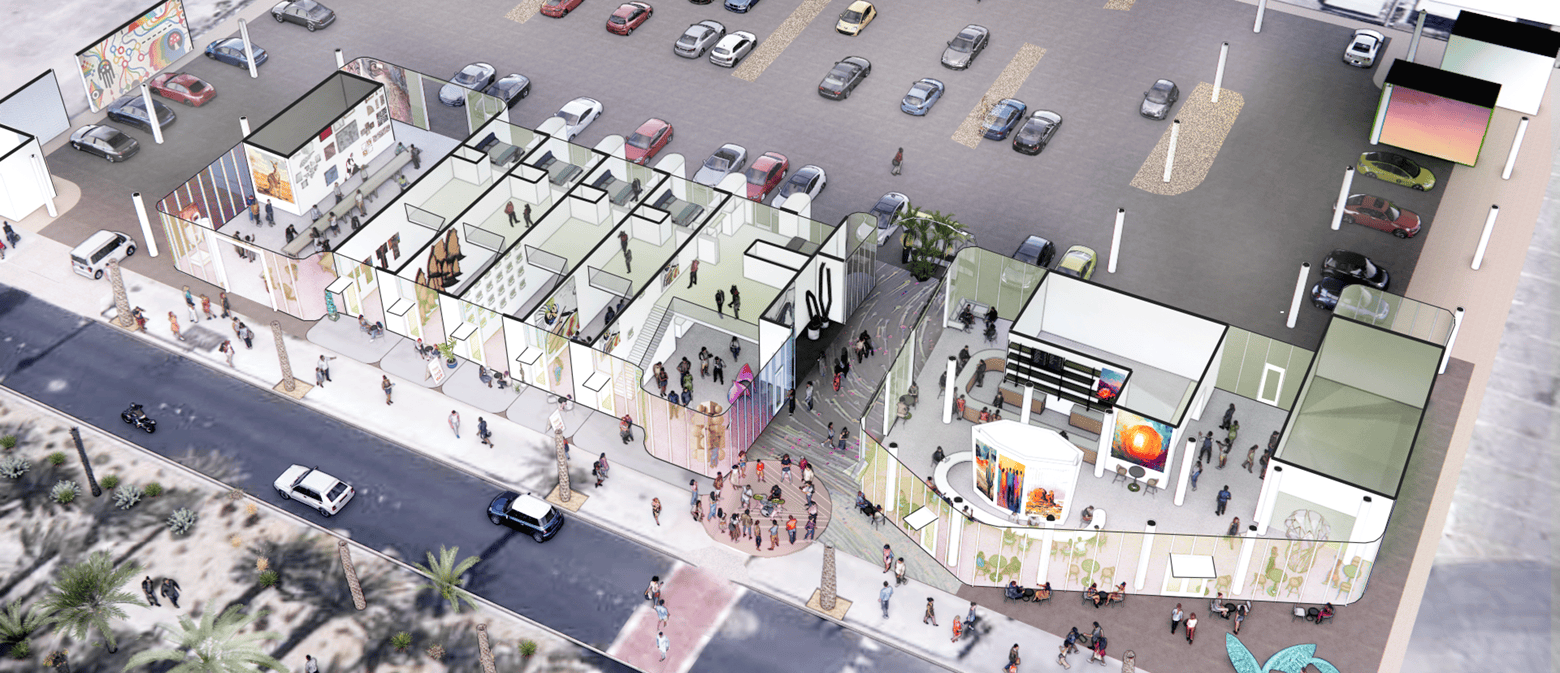
The ground floor is planned as a public-facing creative hub. A 2,500-square-foot café and cocktail lounge, called Launch Pad, will serve visitors, Arts District creatives, and residents with food, drinks, and rotating local art displays. A covered breezeway will function as an outdoor gallery and connect to the Arts District crosswalk and hidden rear parking. A 900-square-foot communal workshop will support collaboration, large projects, and even intimate performances. Five ground-floor live/work active spaces will combine storefront-style display areas and patios with private lofted living quarters.
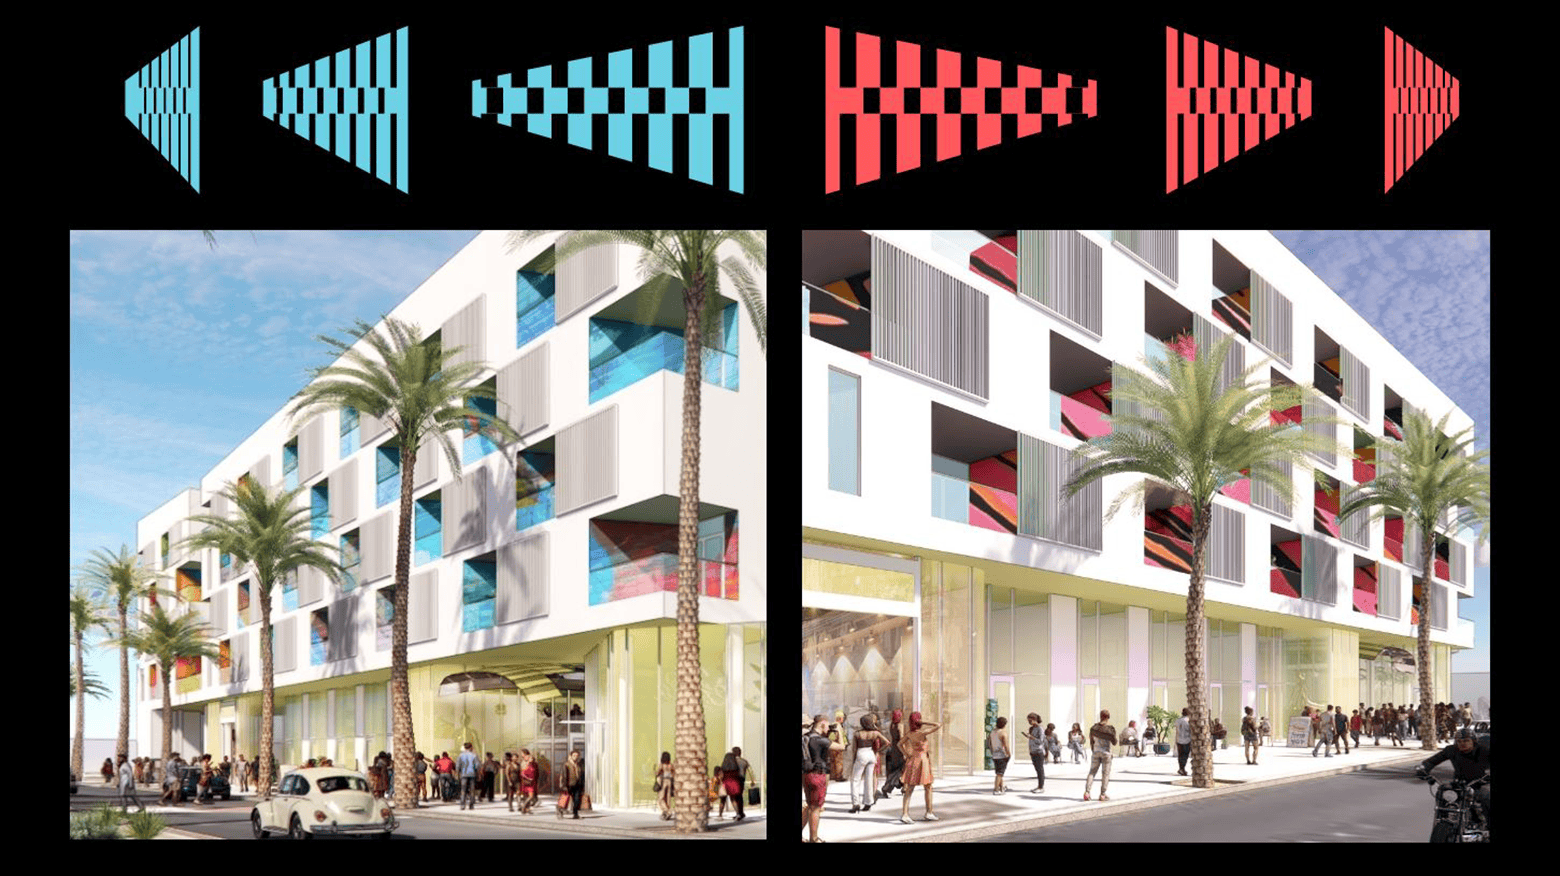
Neon Frame will include 109 live/work apartments: 100 one-bedroom units, 8 two-bedroom units, and 1 three-bedroom unit. Each unit is intended to support artistic production as well as comfortable living. Artist-friendly features may include sealed concrete floors, high ceilings, natural light, durable finishes, ample outlets, built-in storage, open layouts, utility sinks, ventilation, and sound insulation. Upper-floor units will also have balconies with shading, and corridor niches for residents to display their work like a personal gallery.